TB-6039 · REV C · Technical newsheet
Metrology & CalibrationDevice profile
Renishaw PH20 PLUS 5-Axis Touch-Trigger Head Extends Reach to 300 mm
Renishaw's PH20 PLUS 5-axis touch-trigger head delivers 300 mm of working length from the A-axis center, a 50% gain over the PH20, and runs under Verisurf's CAD-based inspection software at IMTS 2026.
By Sophie Lindqvist3 min read590 words
Features
- PH20 PLUS delivers 300 mm of working length from the A-axis center, a 50% increase over the current PH20.
- Redesigned A-axis adds 107 mm of reach and accepts stylus lengths up to 50 mm.
- PH20 PLUS is backward compatible with existing TP20 modules, excluding the extended force module.
- System demonstrated at IMTS 2026 powered by Verisurf CAD-based inspection software using model-based definition (MBD).
- PCR20 powered rack supports automatic exchange of multiple probe modules and accessories.
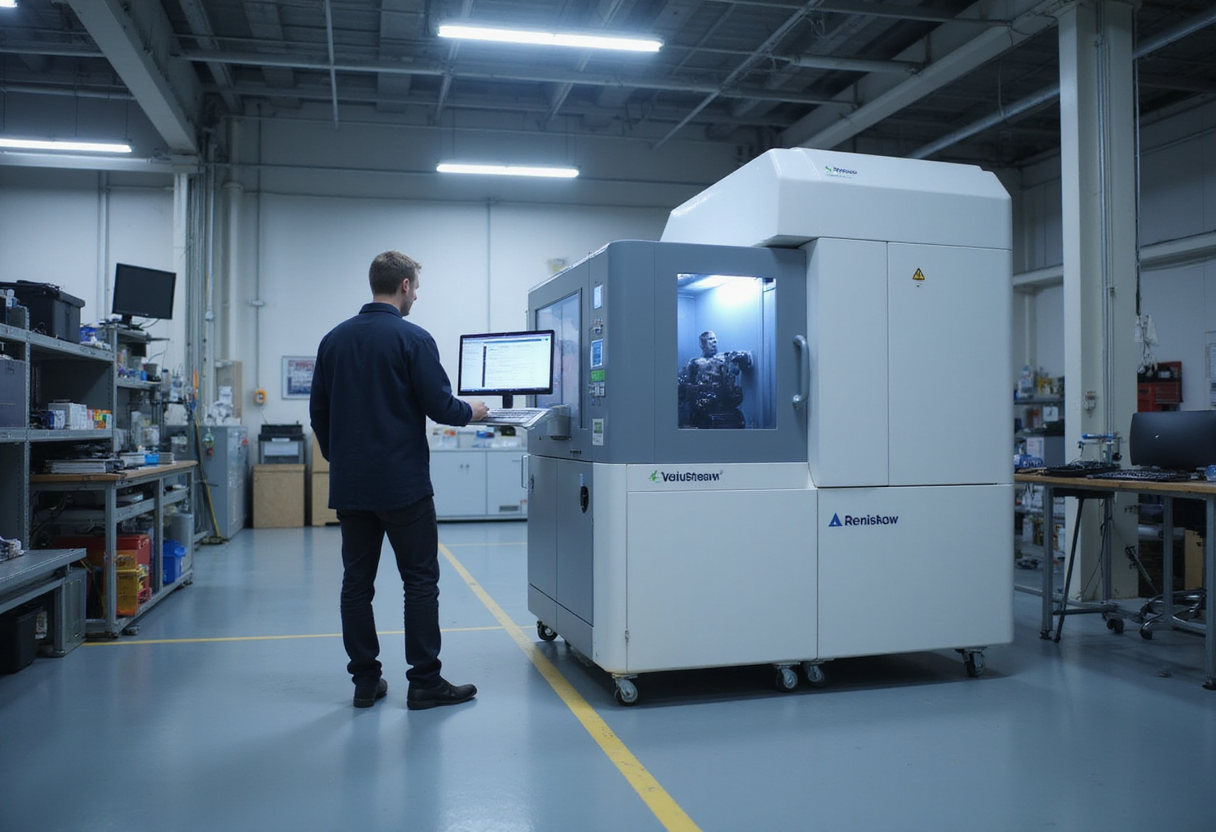
The Renishaw PH20 PLUS 5-axis touch-trigger probe head delivers a maximum working length of 300 mm from the A-axis center, a 50% increase over the current PH20, the company showed at IMTS 2026 in partnership with Verisurf Software. The redesigned A-axis adds 107 mm of reach, accommodating longer and heavier probe modules while preserving the original head's measurement speed.
What changed mechanically?
The PH20 PLUS retains the repeatable kinematic mount of its predecessor but rebuilds the A-axis around longer probe configurations. Stylus lengths now reach 50 mm, and the head accepts heavier modules. Renishaw rates the new maximum at 300 mm of working length from the A-axis center. That expanded envelope reaches deep cavities, recessed features, and other geometries that previously required fixture changes or repositioning.
The wider A-axis envelope supports a broader range of probe module extensions. The PCR20 powered rack still exchanges probe modules and accessories automatically for unattended inspection cycles.
How does the software layer work?
Verisurf's CAD-based inspection application drives the head through model-based definition (MBD), pulling nominal dimensions directly from the intelligent CAD model. The workflow accelerates measurement planning and produces repeatable inspection routines that stay connected to a digital thread across part revisions.
"With PH20 PLUS, we've focused on extending capability, which we think will appeal to both existing PH20 customers and those with measurement requirements that could previously not be met by the existing head," said Nathan Fielder, Product Manager at Renishaw. "Existing PH20 users will be able to adopt the new head and reuse existing programs and measurement strategies, while benefiting from increased reach and greater flexibility."
What does backward compatibility mean for current users?
The PH20 PLUS replaces the PH20 directly and works with the existing TP20 module family, excluding the extended force module. Renishaw's positioning is straightforward: existing PH20 owners can swap heads without rewriting part programs or revalidating qualification routines. The new head drops into existing CMM installations with minimal integration work.
Why pair the head with Verisurf?
"Extended value comes from combining advanced sensor capability with software that makes that capability practical and repeatable on the shop floor," said Nick Merrell, Executive Vice President at Verisurf. "Verisurf helps manufacturers get more from systems like PH20 PLUS by simplifying programming, optimizing measurement strategies, and driving consistent process control from one inspection routine to the next."
"The ease of use and universal compatibility of Verisurf software make it a strong fit for CMMs running the PH20 PLUS system," Merrell added. "Our model-based metrology approach keeps measurement connected to the digital thread, with the intelligent CAD model serving as the design authority."
Verisurf reads native CAD from major systems and drives coordinate measuring machines, portable arms, laser trackers, scanners, and machine-tool probing systems. The vendor's interoperability pitch runs as follows: a single software workflow runs across heterogeneous metrology assets, so a manufacturer picks hardware per application without retraining operators.
What stays open for buyers?
Renishaw has not yet published a full MPE (maximum permissible error) spec for the PH20 PLUS at the 300 mm extension in the materials released at IMTS. Buyers evaluating the upgrade will want repeatability data at full reach, calibration interval guidance, and confirmation that existing ISO 10360 qualification routines carry over without revalidation. The adoption question turns on whether current PH20 accuracy budgets hold with 107 mm of additional stickout and longer styli — and whether the TP20 ecosystem, minus the extended force module, satisfies every existing program on the shop floor.
via verisurf.com (Original)
Filed under
- renishaw-ph20-plus
- cmm-probe
- touch-trigger-probe
- verisurf
- model-based-metrology
More from Sophie Lindqvist
Show full bio
News editor covering marketplaces and e-commerce at Testbench Report.
66 articles
Application notes
- Renishaw Equator-X Takes 2026 AMB Award for Measurement Tech
- Verisurf 2027 Extends Model-Based Inspection to the Enterprise Layer
- Renishaw Posts Record FY2026 Revenue on Semiconductor, Aerospace Demand
- UR10e-Zeiss Pilot Halves Implant Inspection Cycle Time, Posts Sub-50 μm Mesh
- Camtek Posts Q1 2026 Earnings Beat on Semiconductor Test Demand